 The Saint Patrick Palace Event Planner
Design Your Dream Wedding
at The Saint Patrick Palace
Experience the magic of our 5-acre private gated estate. Bring your vision to life and design your perfect celebration layout.
Visual Planner
1. Venue Features
Pool & Travertine Terrace (80ft x 40ft)
Waterside Dock (20x10ft)
Paved Outdoor Area (80ft × 40ft)
2. Event Furniture & Tents
60" Round Table (8-seat)
72" Round Table (10-seat)
8' Rectangular Table
Standard Chair
Dance Floor (20x20ft)
Bar (8ft)
DJ Booth
Altar / Arch
20x40ft Reception Tent
Catering Prep Tent (10x20ft)
Luxury Restroom Trailer (8x24ft)
Lounge Seating Area (10x15ft)
10x10ft Pop-up Tent
Drop elements here
Venue Reference Gallery
Use these photos to visualize your space.
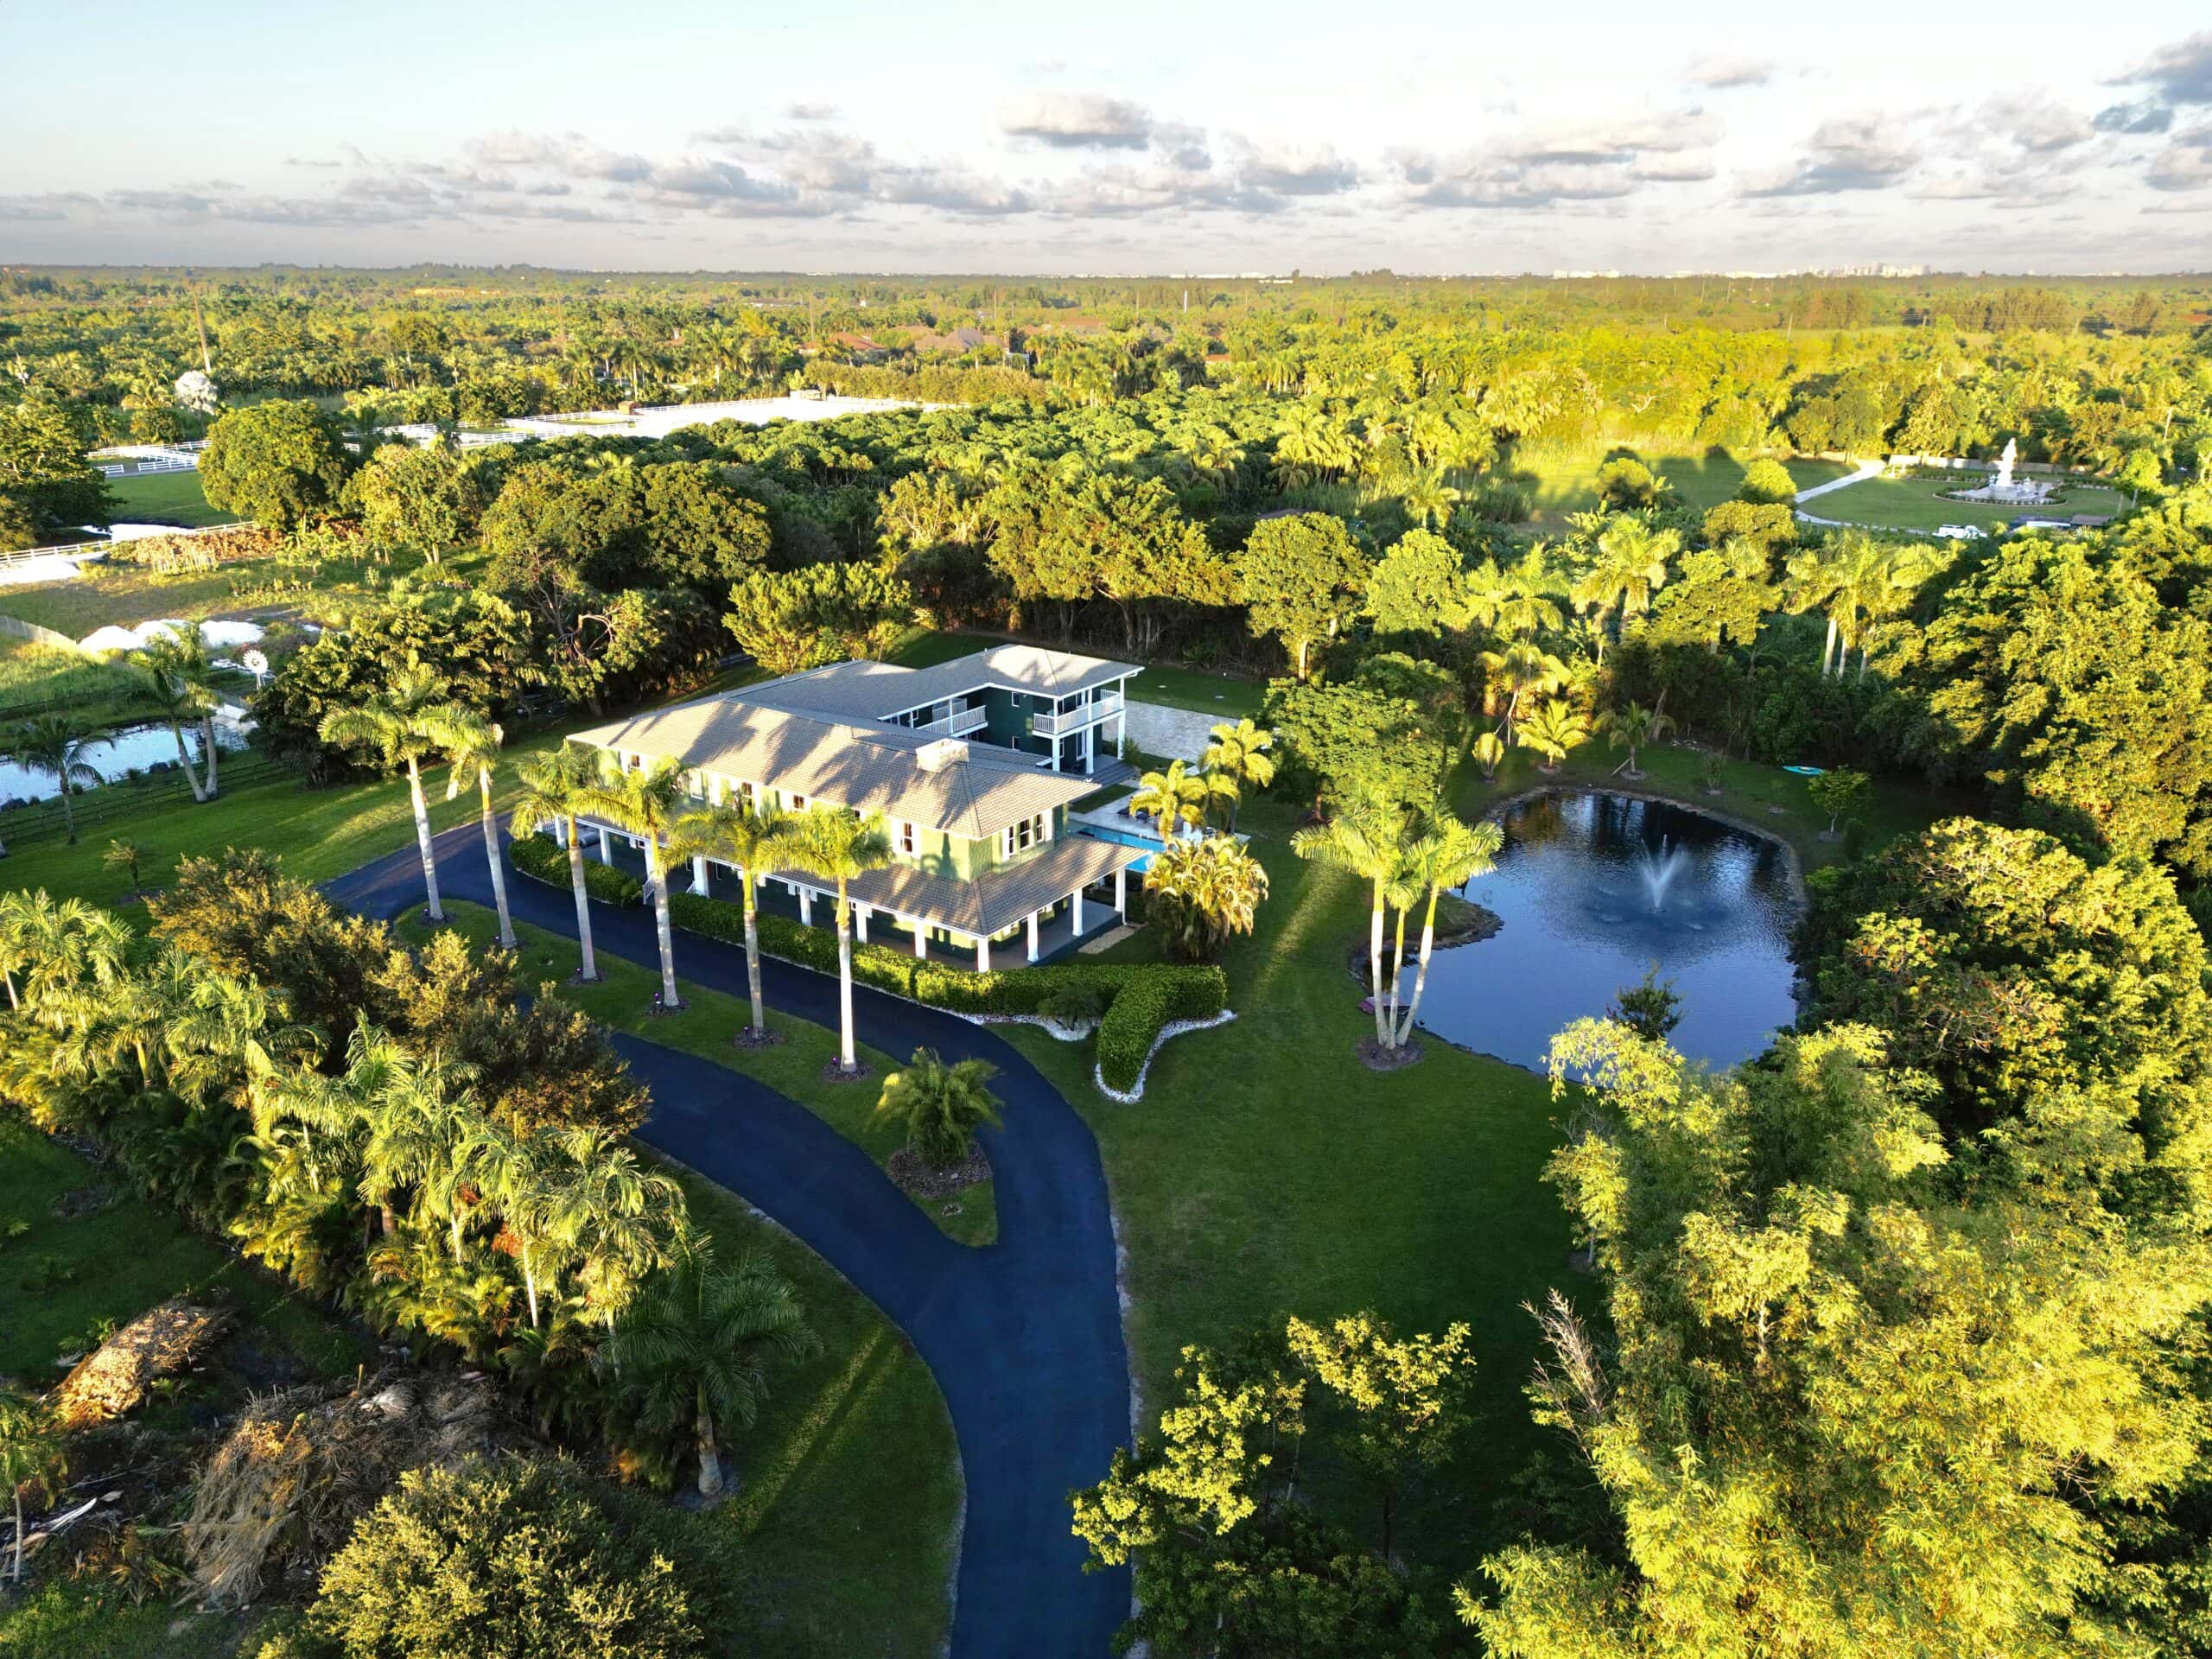
Explore The Property
Venue Details
The Estate
- 5 acres of private property with a gated entrance
- Long driveway for guest parking
- Water views throughout
Interior Features
- 6,389 sq ft main residence & guest cottage (5 beds, 6 baths)
- 24-foot foyer & grand staircase
- Ten-foot ceilings & hardwood floors
- Chef's kitchen (marble countertops, 6-burner gas stove, double ovens)
- Smart home integration (lighting, audio, video & security)
- Air-conditioned three-car garage
Exterior Features
- Heated saltwater pool with travertine deck
- Private pond with fountain & dock
- 80ft × 40ft paved outdoor area
- Wraparound veranda & private balconies
Getting Ready Suites
- Bridal / master suite with adjoining sitting area
- Guest cottage (private entrance, loft bedroom, kitchenette)
Next Steps
Explore Our Wedding Packages
Ready to bring your floorplan to life? Browse our curated venue rental options and all-inclusive wedding frameworks to find the perfect fit for your celebration.
View Our Wedding Packages